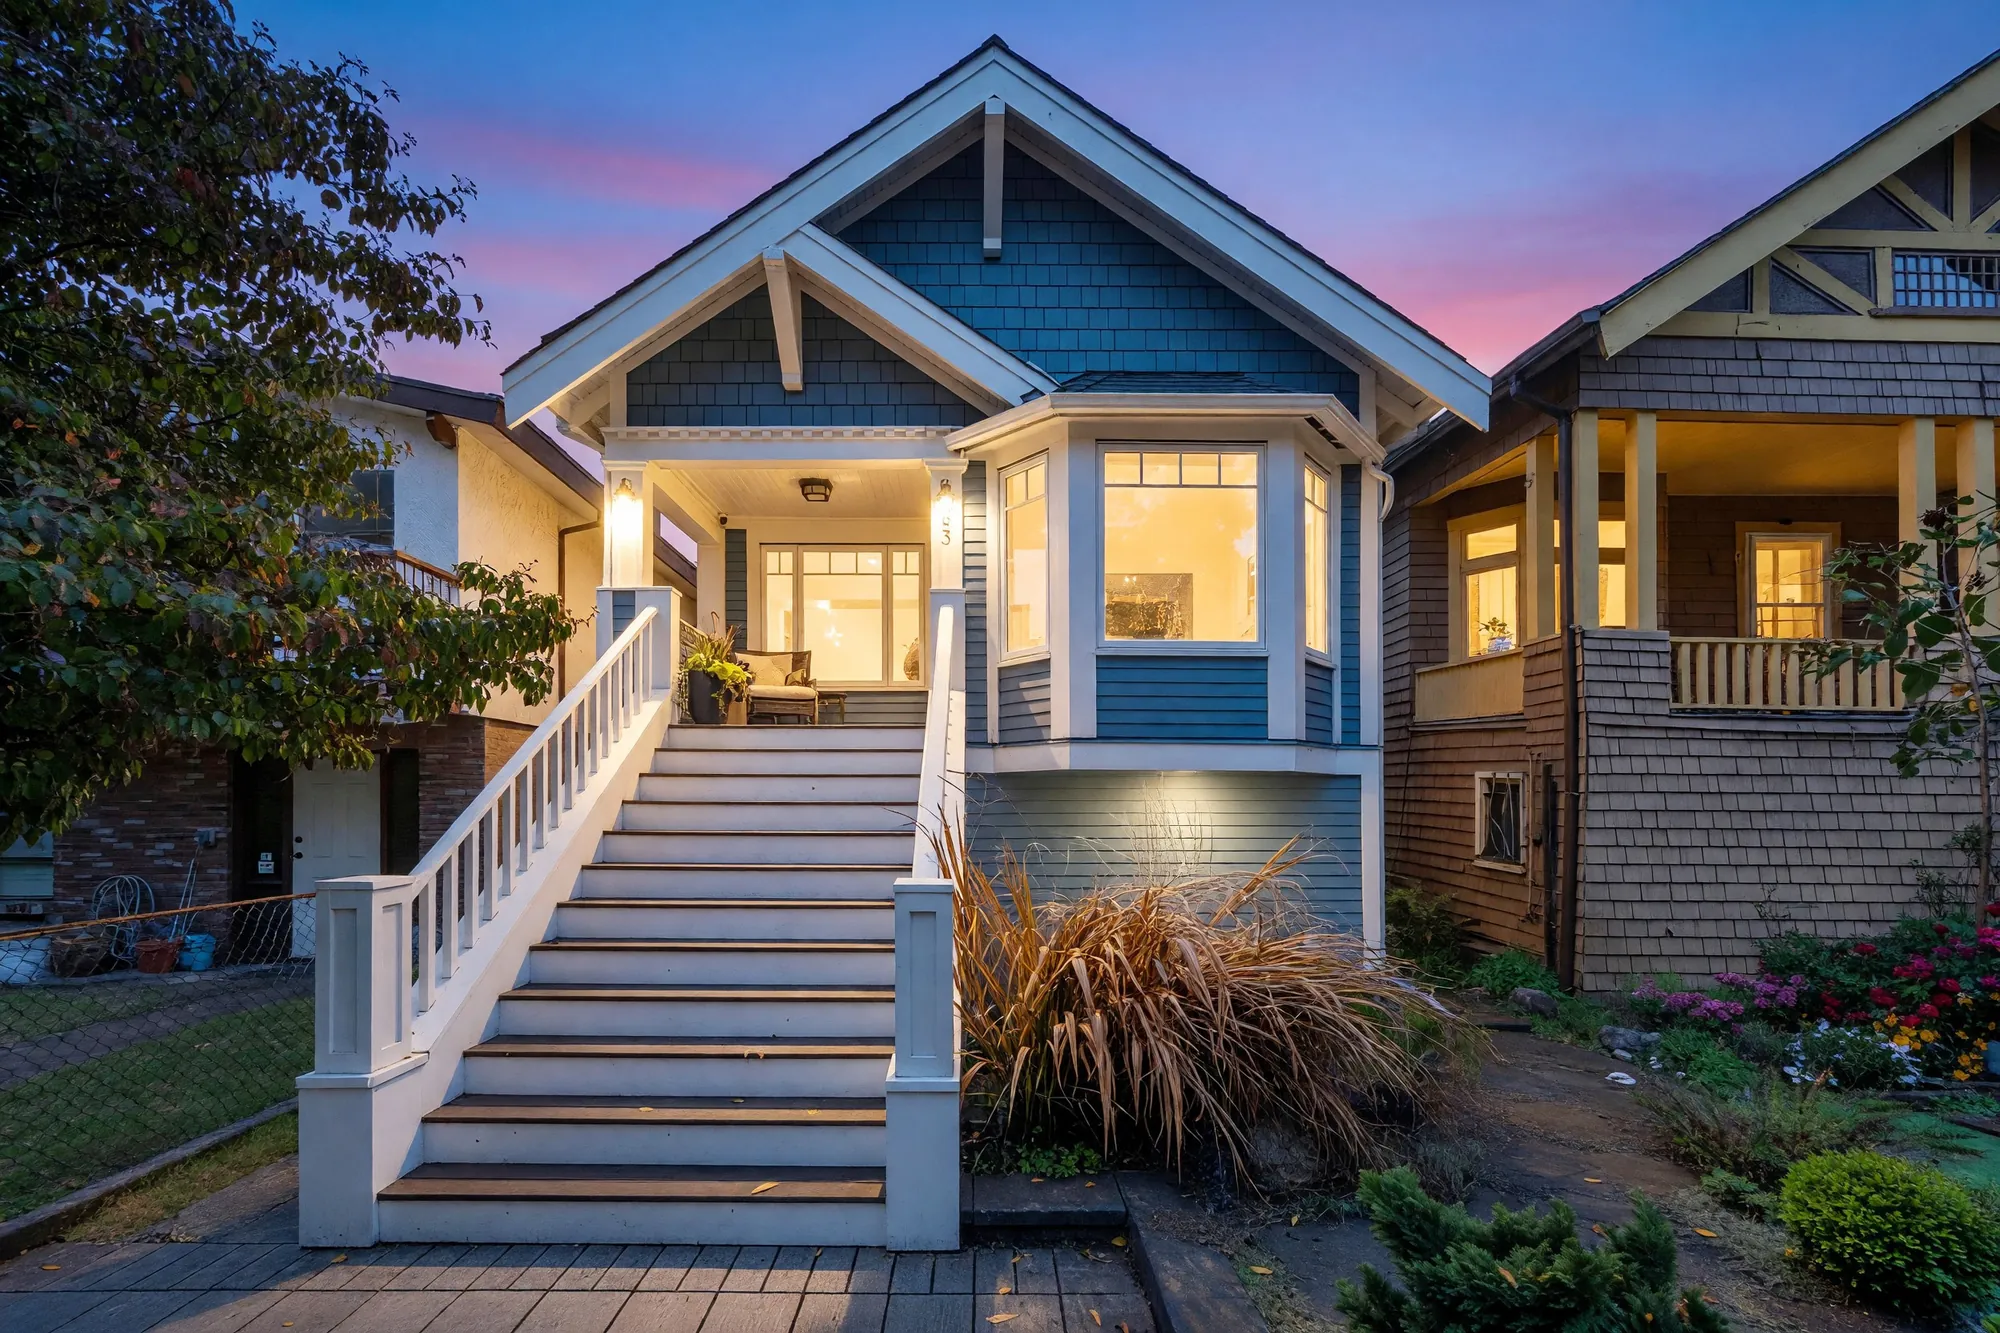
Kensington-Cedar Cottage · Vancouver
A house built in 1910, 1,728 square feet on two floors by our plan: the living room with a bay window, the dining room with a fireplace, the kitchen, two bedrooms and a bathroom on the main floor, and a lower floor with its own door, kitchen, bedroom and bathroom.
The home
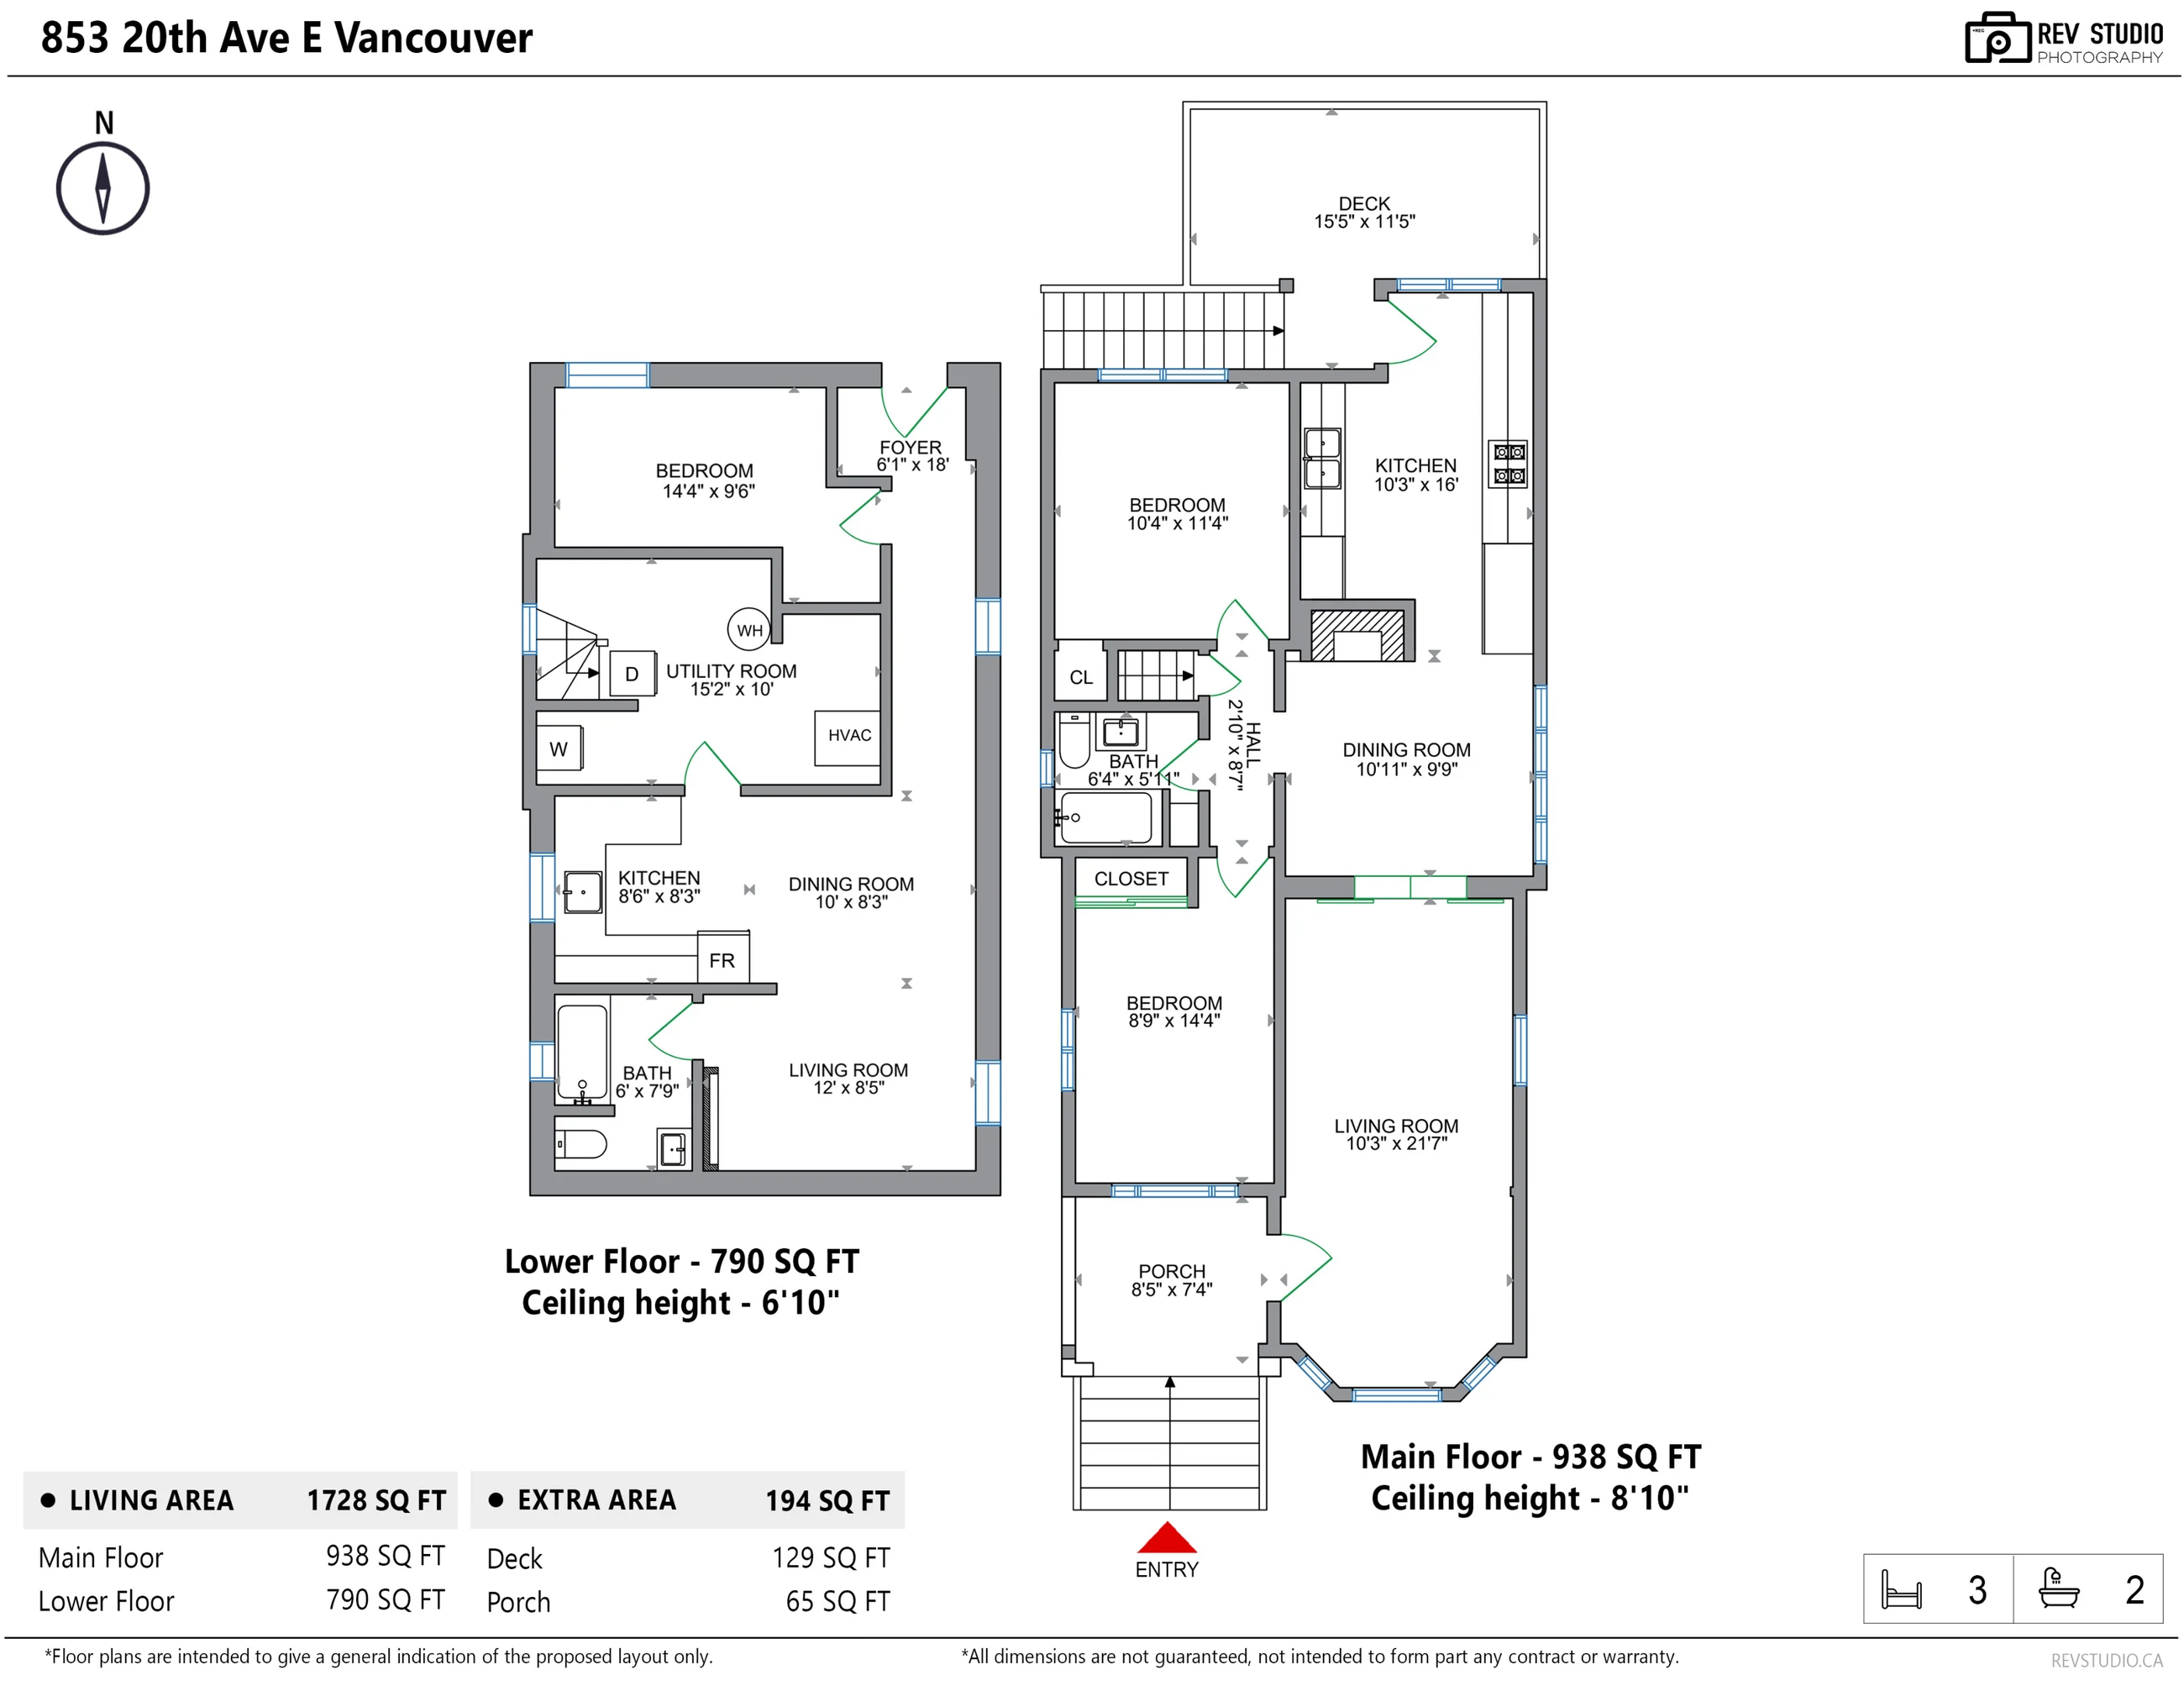
The front door opens from the covered porch at the top of the front stair straight into the living room, which runs back 21′7″ from a bay window to the dining room and its fireplace; the kitchen is behind the dining room and opens onto the deck. The two main-floor bedrooms and the bathroom are along the other side of the house, and a stair goes down to the lower floor.
The house is in Kensington-Cedar Cottage, one of the City of Vancouver’s local areas. In a straight line from the BC Address Geocoder’s point for the address, Charles Dickens Elementary is 350 metres away and Sir Charles Tupper Secondary 690 metres — the two catchment schools for the address, per the Vancouver School Board’s boundary files — Commercial–Broadway Station is 1.6 kilometres, King Edward Station 2.2 kilometres, Queen Elizabeth Park 2.3 kilometres and Vancouver General Hospital 2.8 kilometres.
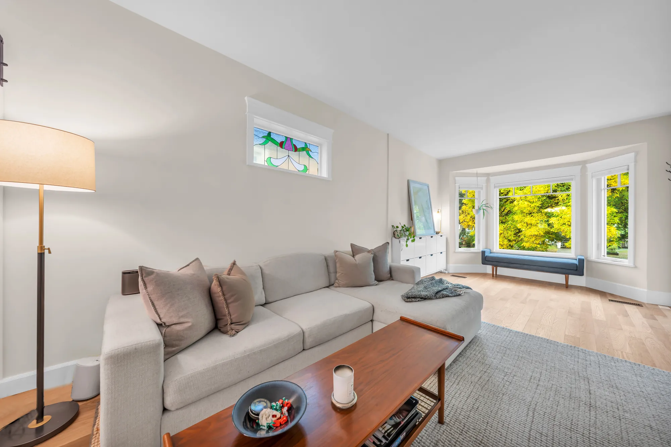
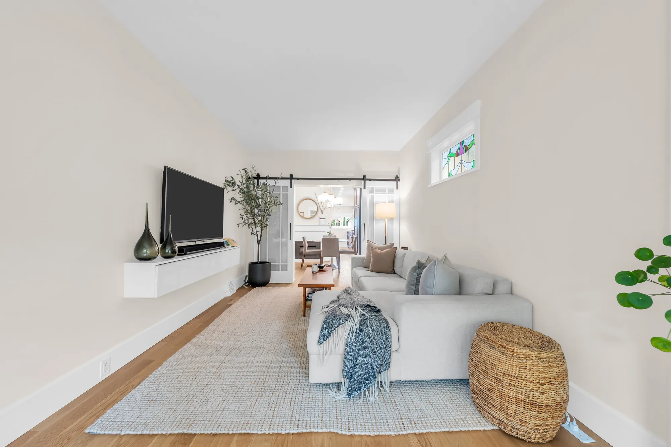
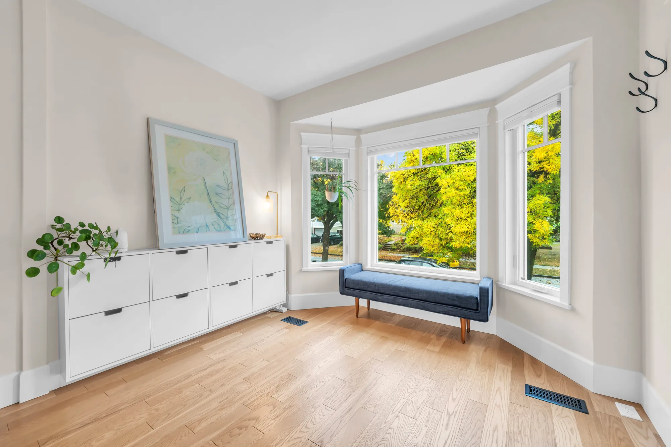
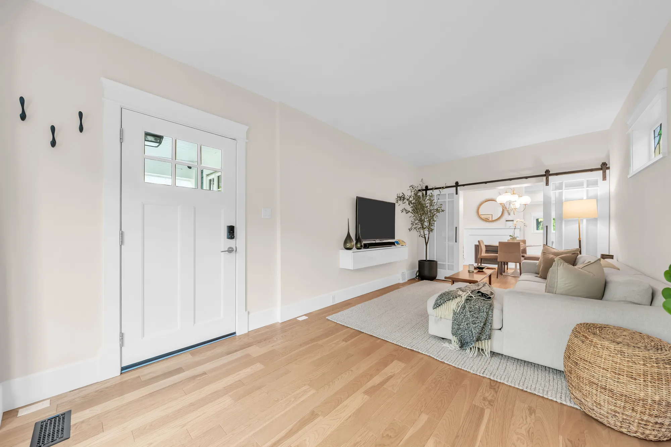
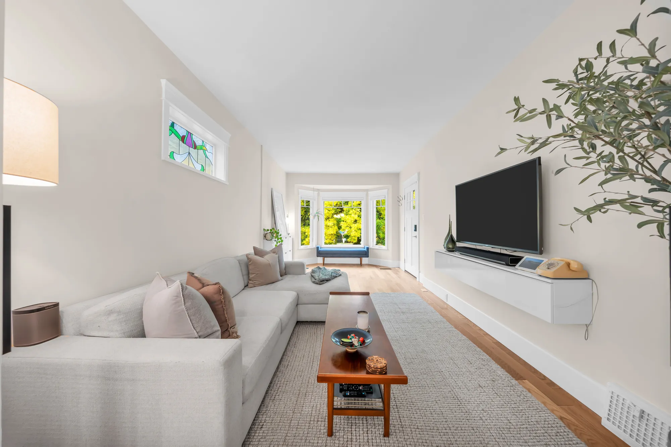
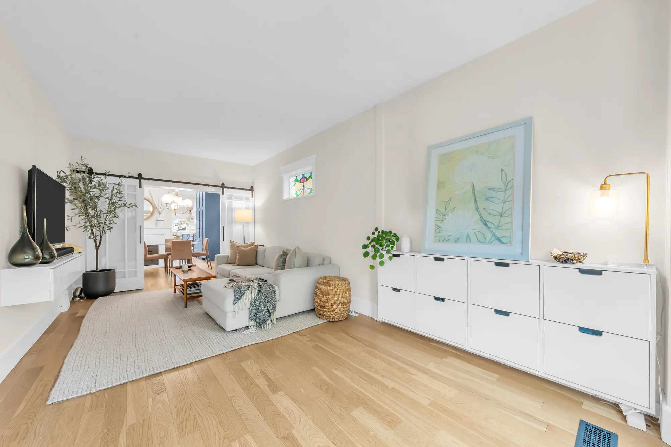
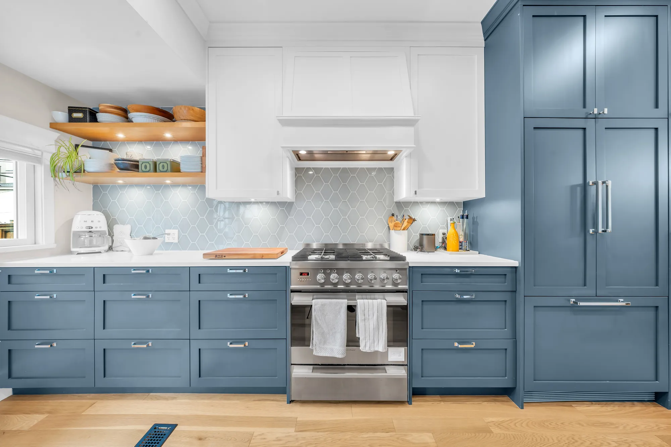
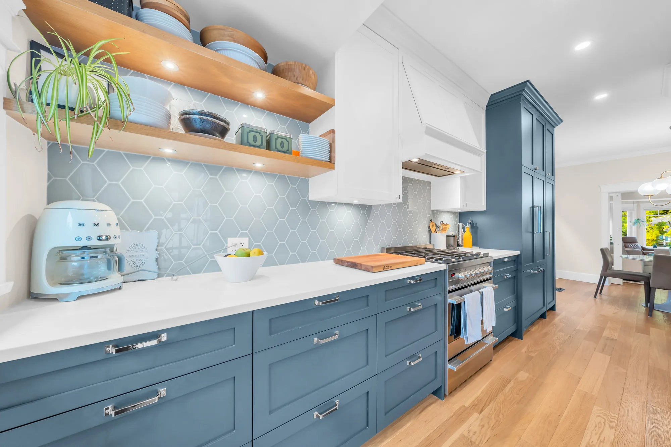
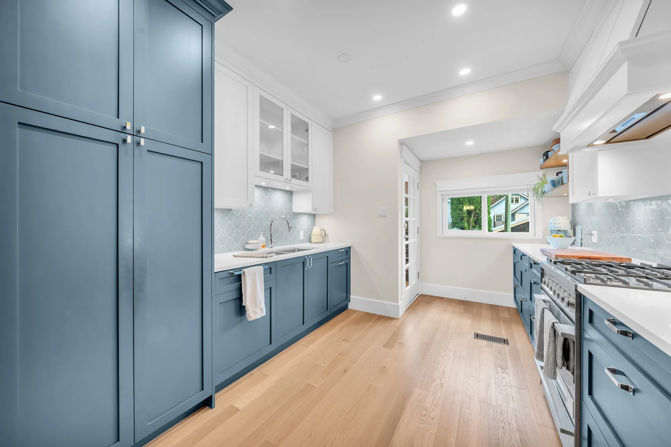
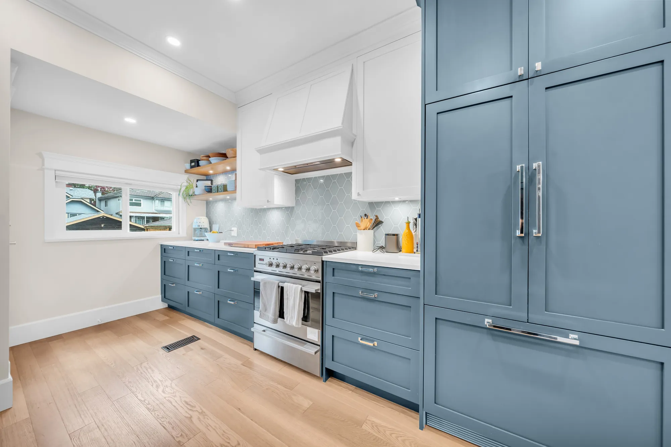
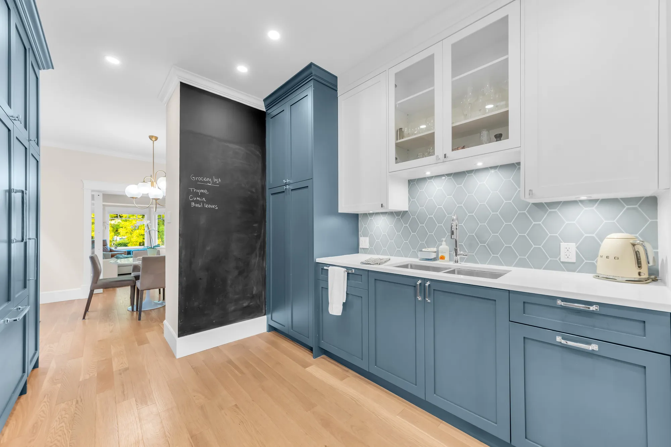
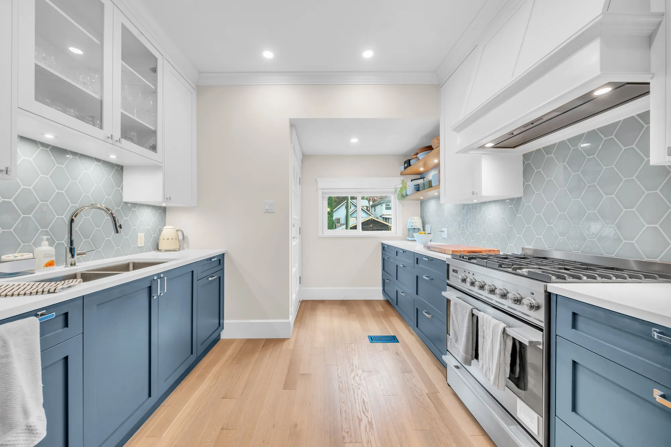
The living room has oak floors, a stained-glass window high on the side wall and a bench in the bay; sliding barn doors close it off from the dining room. The kitchen has blue shaker cabinets with white uppers, a white range hood over a stainless range, open wood shelves, a blue-grey hexagon tile backsplash, a panelled fridge and tall pantry cabinets, and a door out to the deck. The ceilings on the main floor are 8′10″ by our plan.
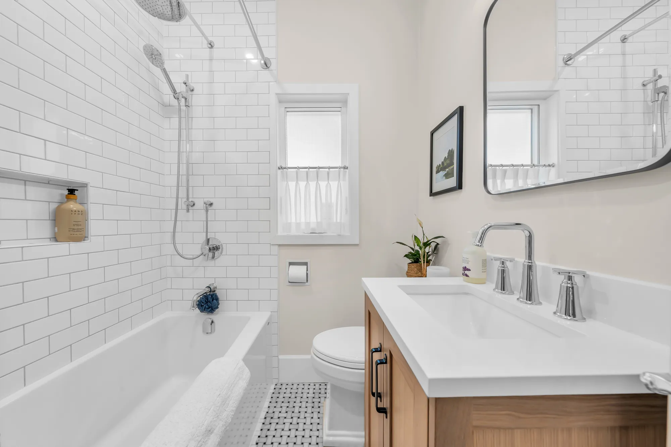
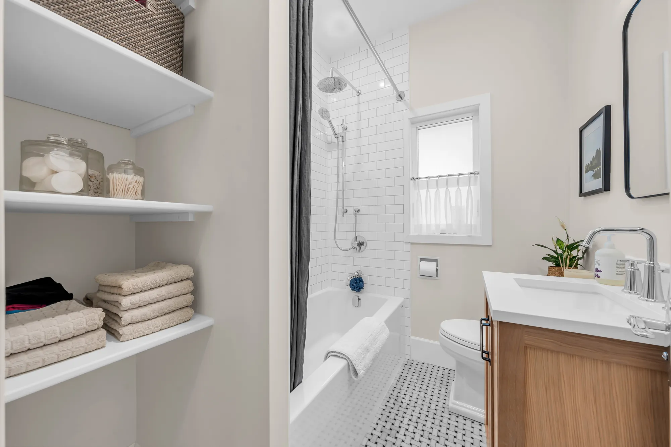
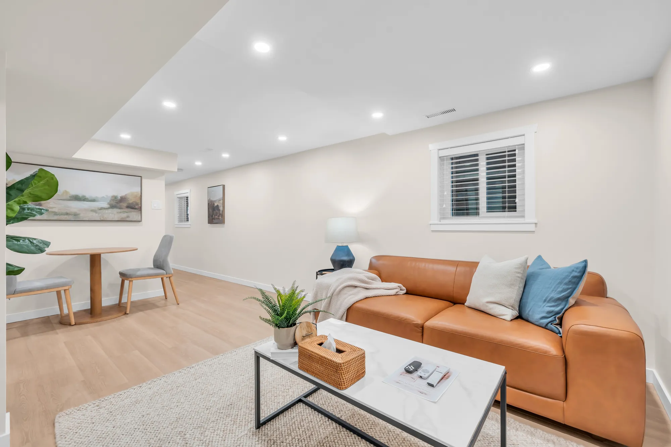
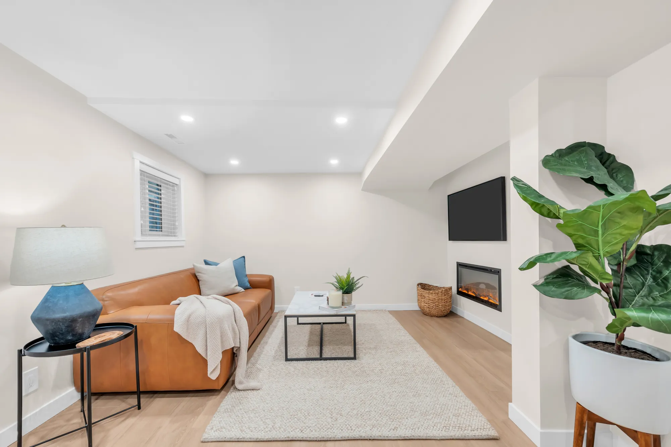
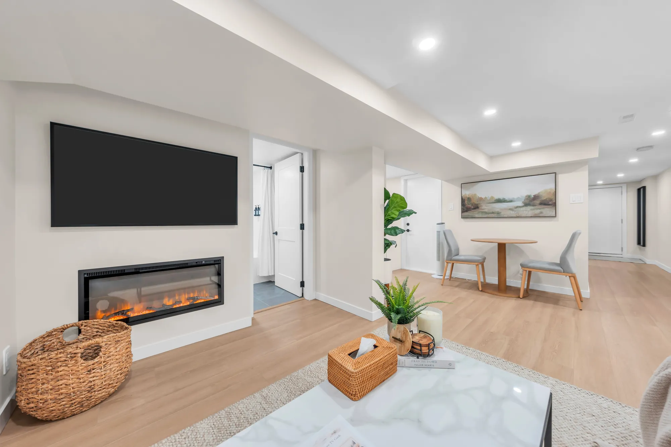
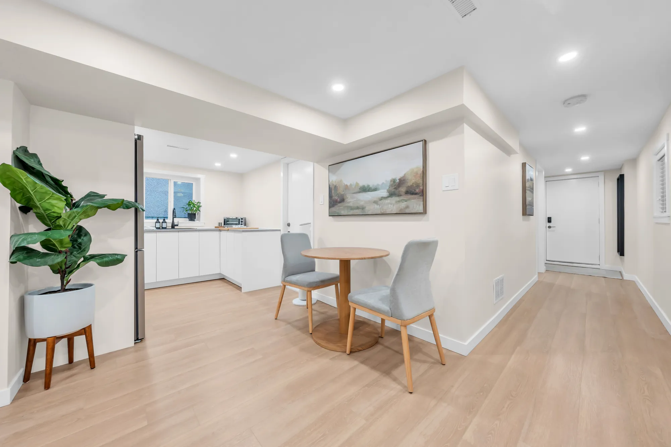
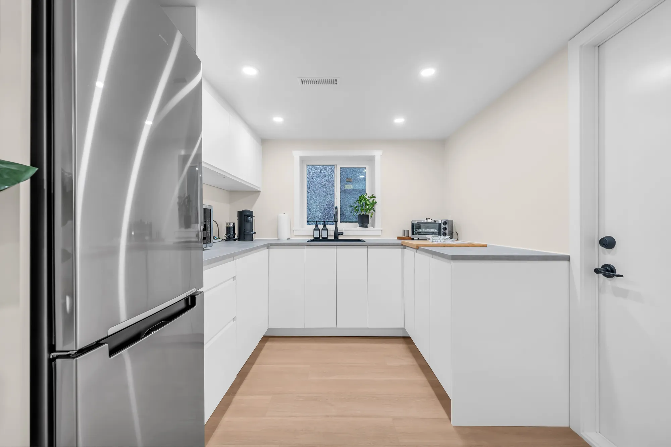
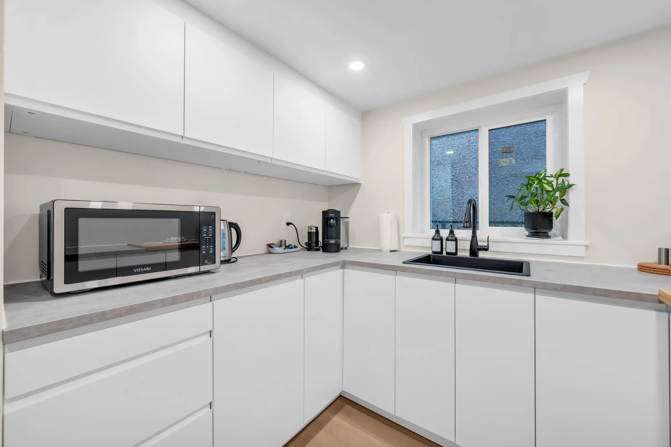
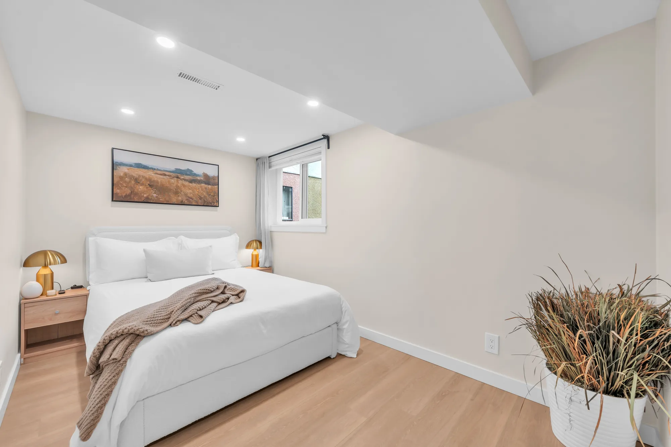
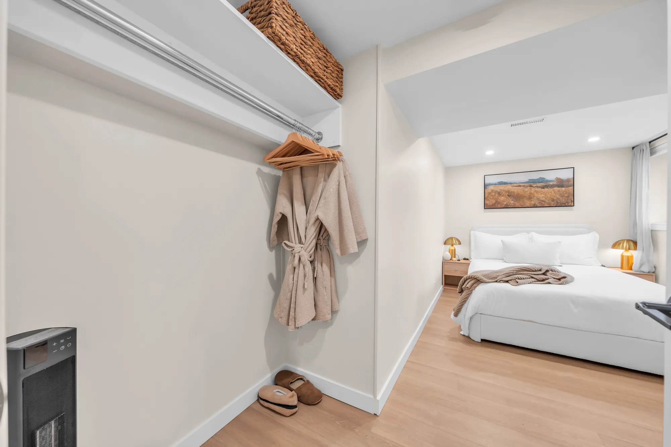
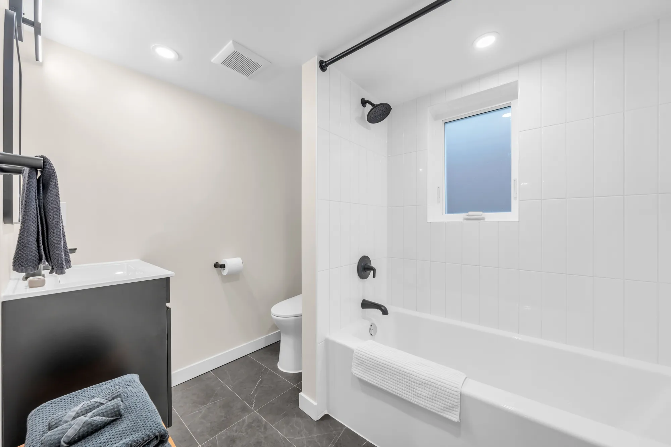
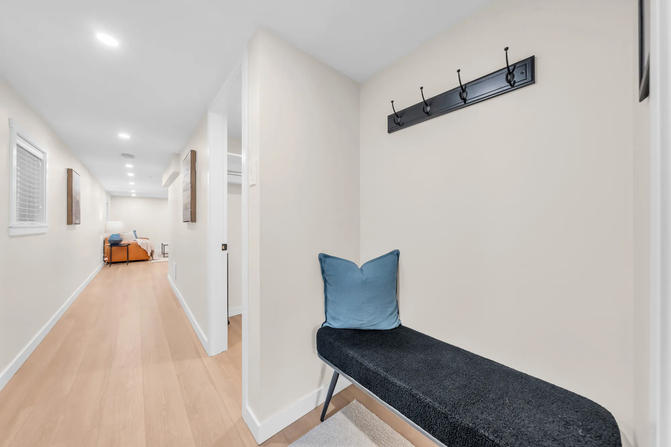
The lower floor, 790 square feet by our plan with a ceiling height of 6′10″, has its own door under the deck at the back, a hall, a living room with an electric fireplace, a dining area, a kitchen, a bedroom and a bathroom with a tub, and the utility room with the laundry, the furnace and the water heater; the stair from the main floor comes down into the utility room.
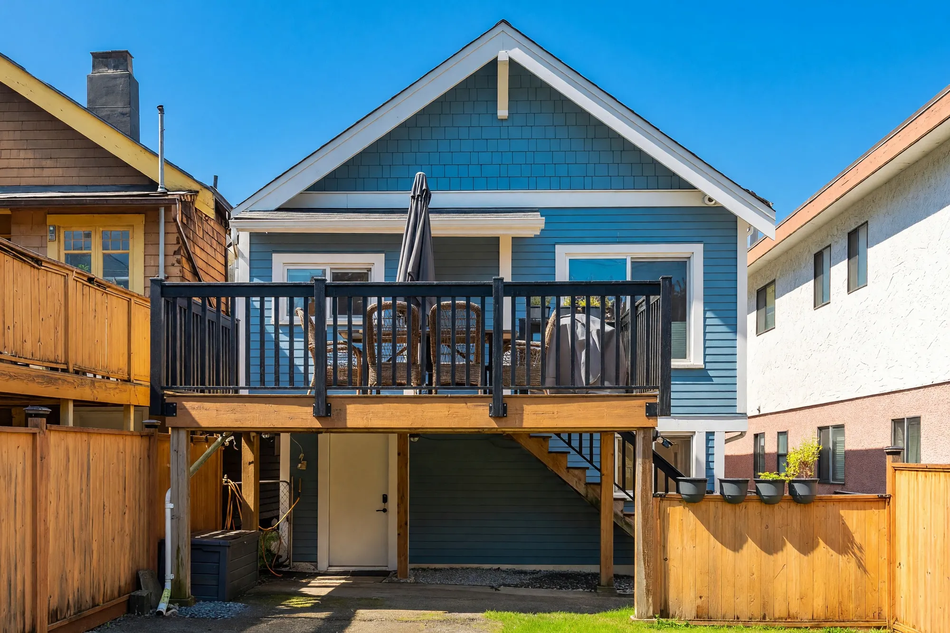
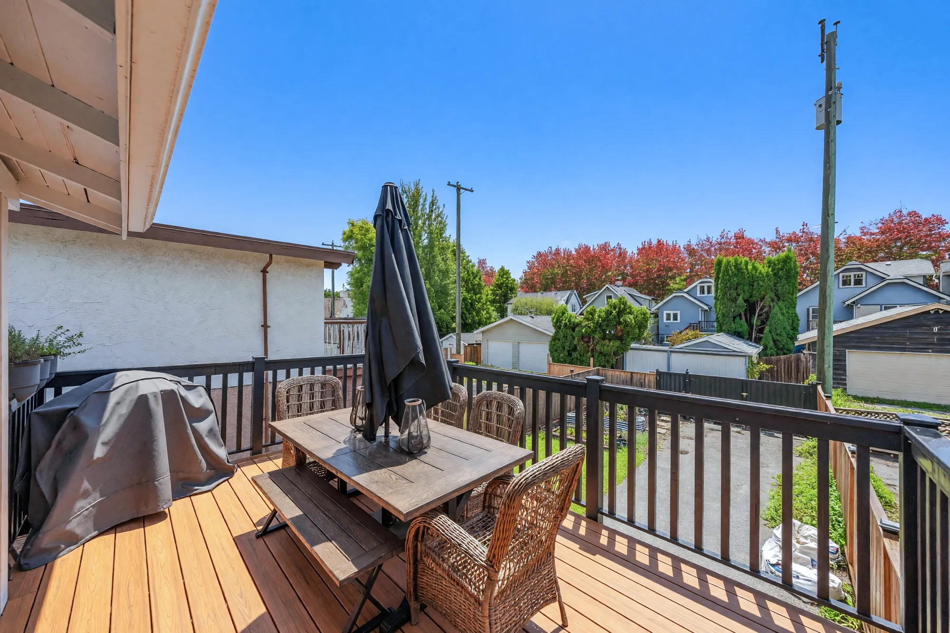
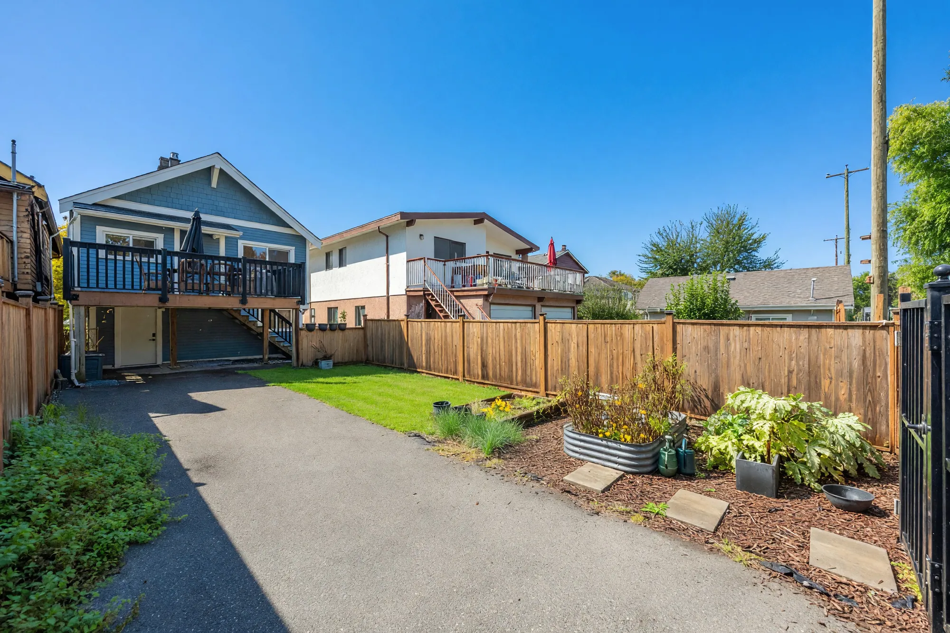
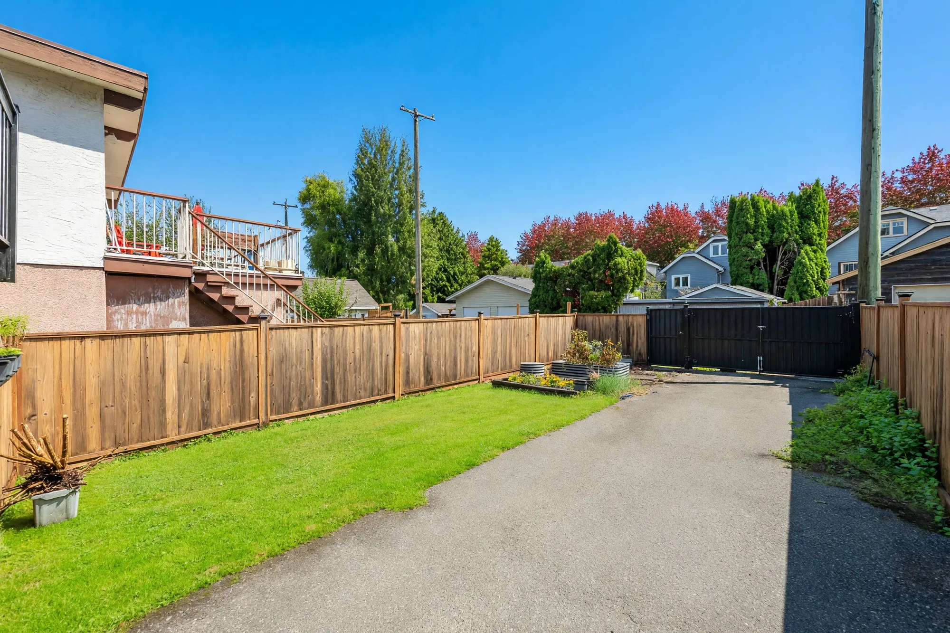
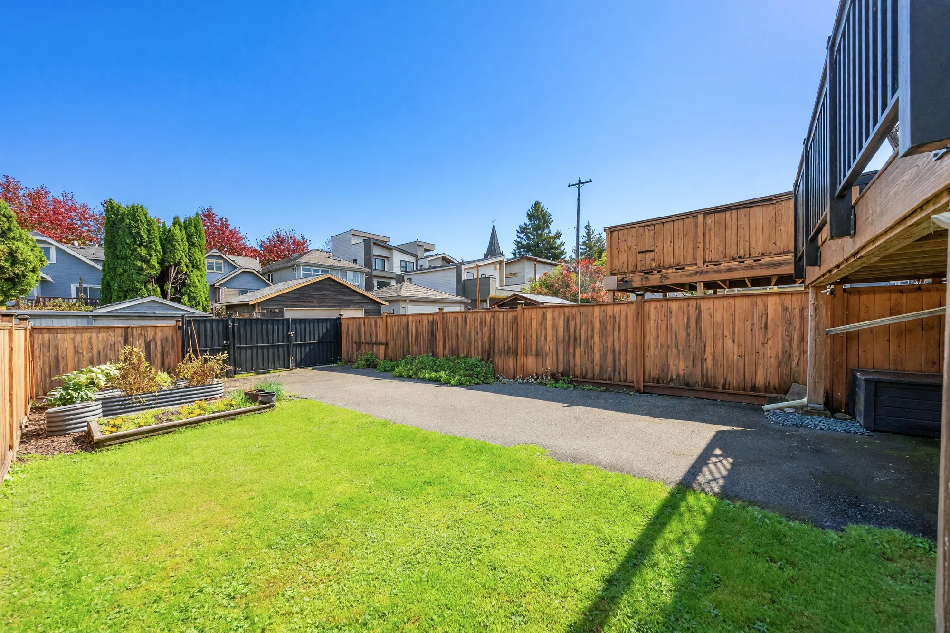
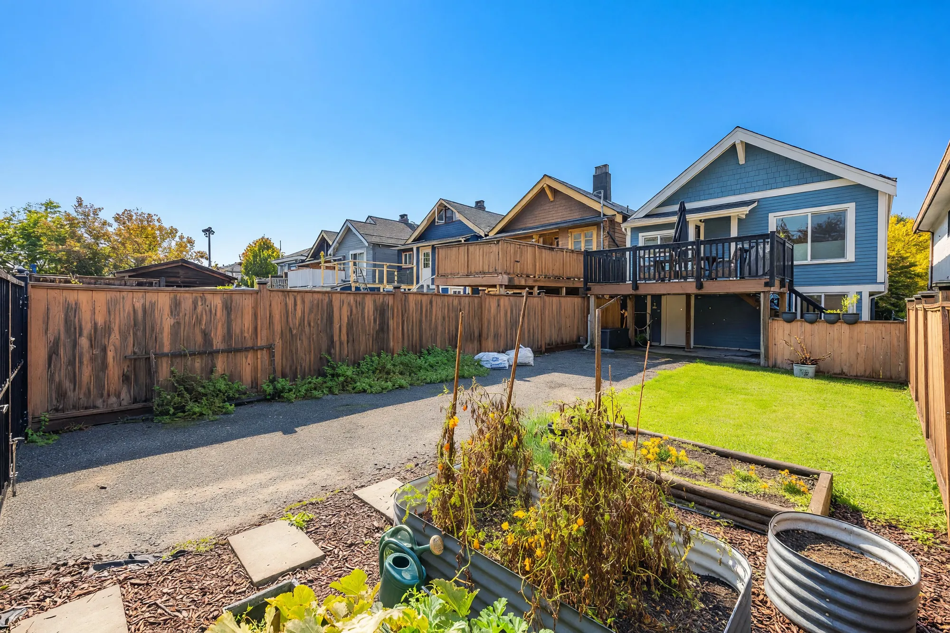
At the back, the deck steps down to a lawn, vegetable beds in metal planters and a paved parking pad with a gate to the lane. The City of Vancouver’s 2026 property tax report gives the year built as 1910 and the zoning as R1-1.
Not yet on MLS®: the price and the listing details will come from Ayaka Aoki when the home is listed. The floor areas and room sizes on this page are from our floor plan.
Floor plan
Measured on site
Every photographed room on the drawing is a link to its photographs. Hover or tap to see the room and its size; the page scrolls to the pictures of that room. Both floors are on the one sheet.
 Deck 15′5″ × 11′5″
Kitchen 10′3″ × 16′0″
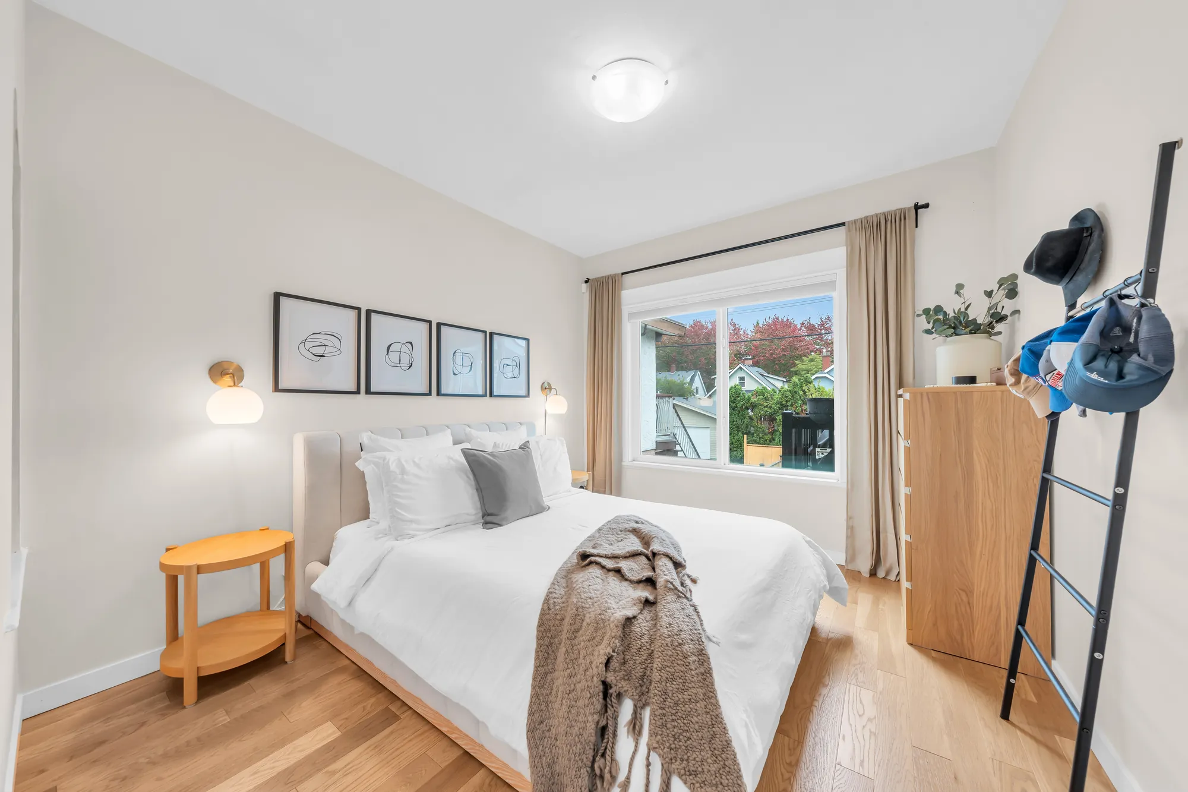
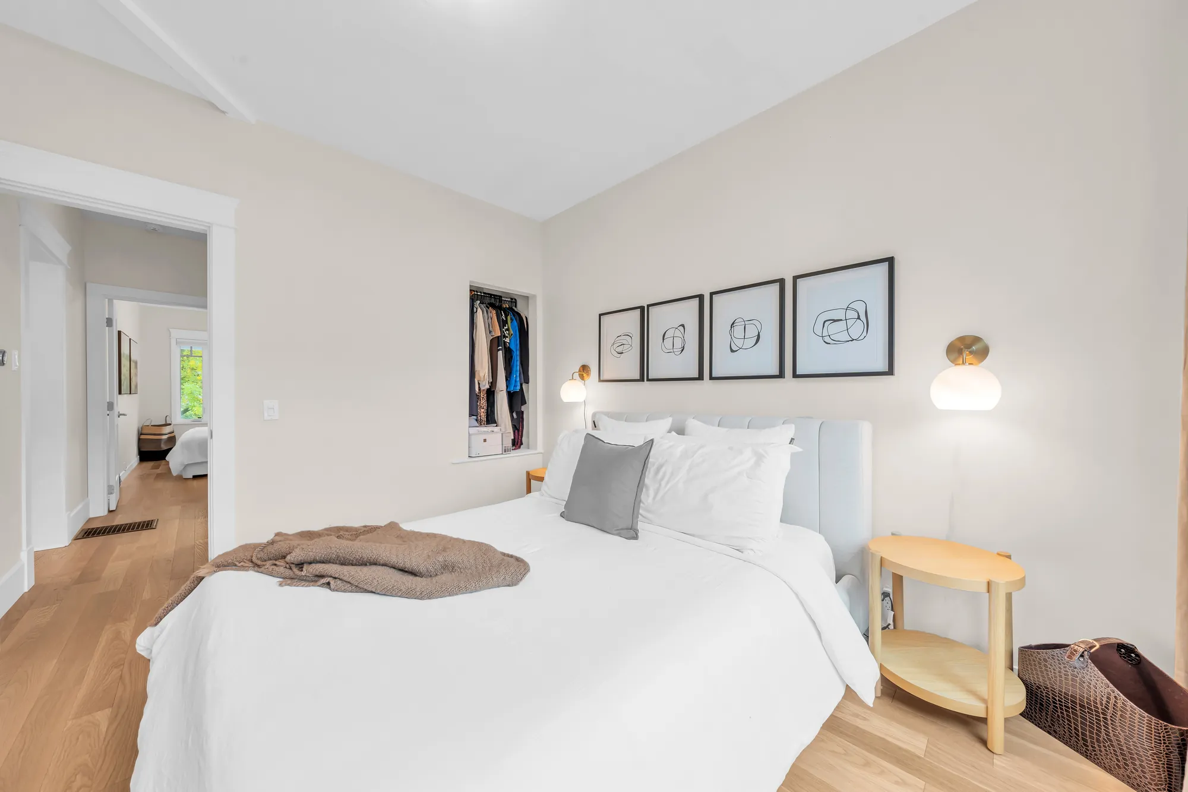
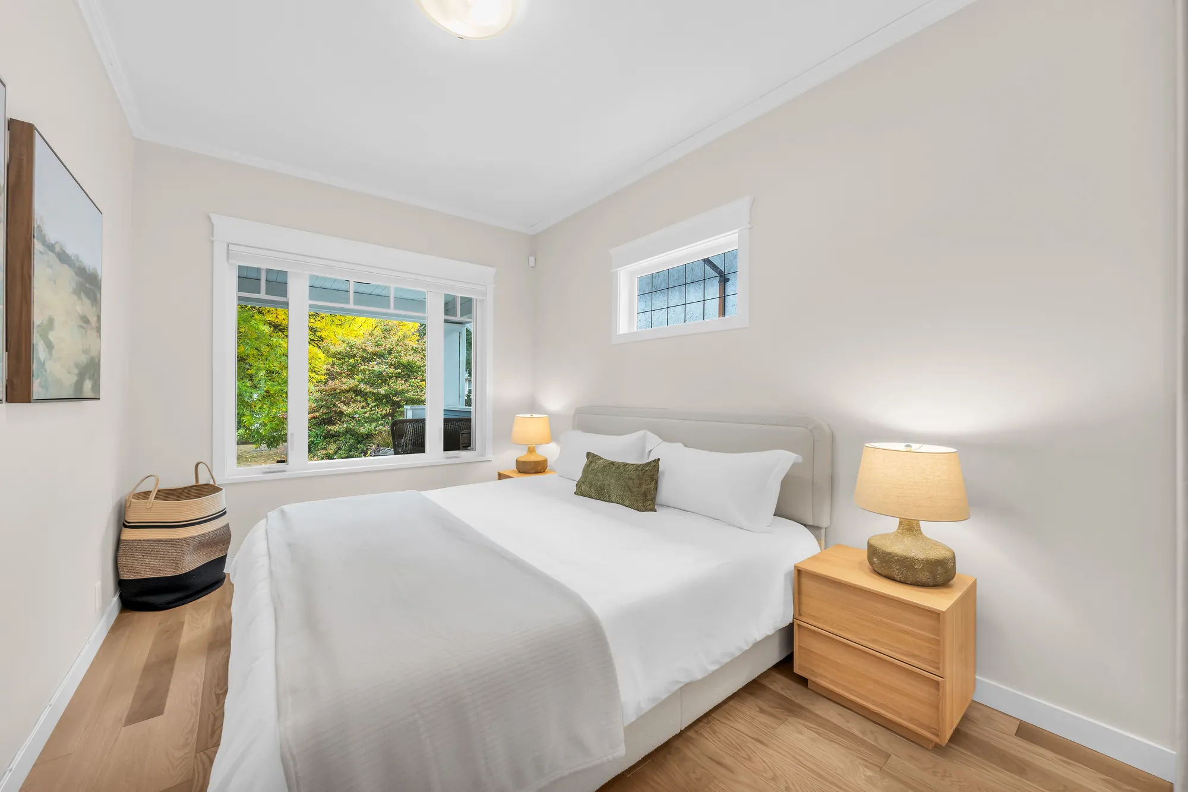
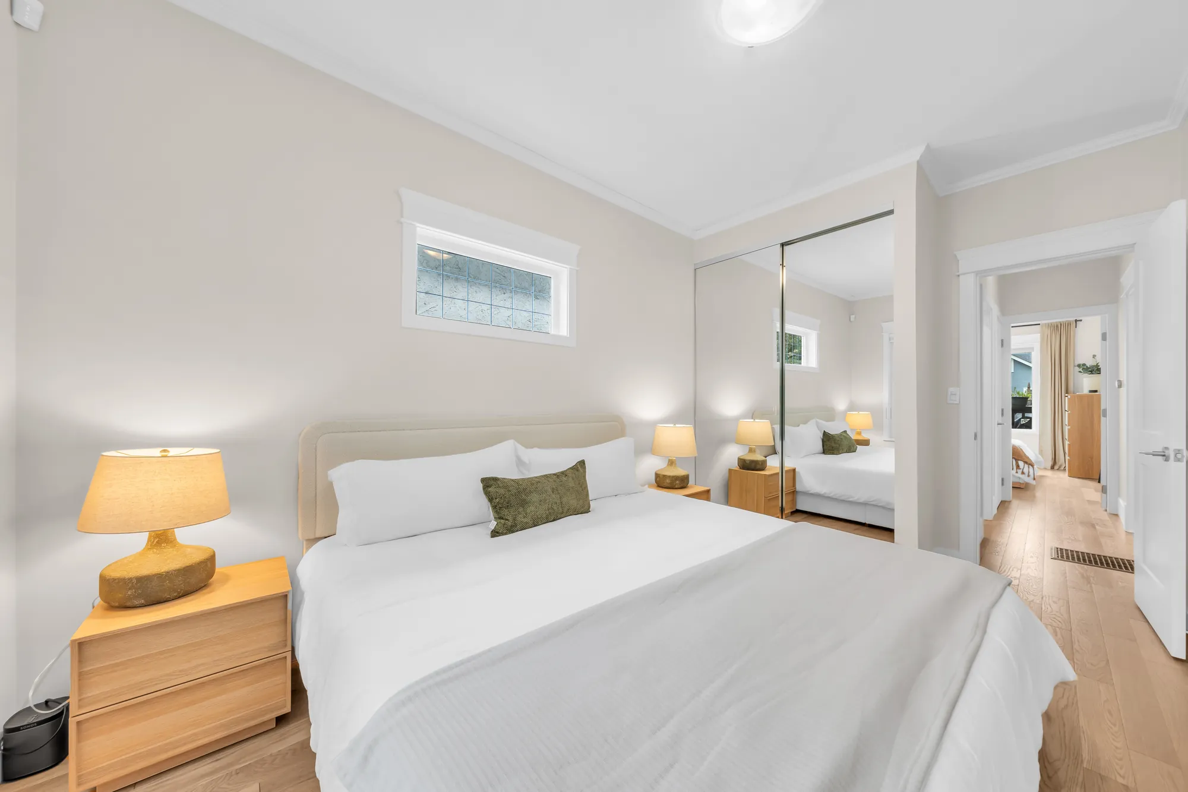
Bedroom 10′4″ × 11′4″
Bathroom 6′4″ × 5′11″
Dining room 10′11″ × 9′9″
Bedroom 8′9″ × 14′4″
Living room 10′3″ × 21′7″
Porch 8′5″ × 7′4″
Living room, lower floor 12′0″ × 8′5″
Bathroom, lower floor 6′0″ × 7′9″
Dining room, lower floor 10′0″ × 8′3″
Kitchen, lower floor 8′6″ × 8′3″
Bedroom, lower floor 14′4″ × 9′6″
Foyer, lower floor 6′1″ × 18′0″
Deck 15′5″ × 11′5″
Kitchen 10′3″ × 16′0″
Bedroom 10′4″ × 11′4″
Bathroom 6′4″ × 5′11″
Dining room 10′11″ × 9′9″
Bedroom 8′9″ × 14′4″
Living room 10′3″ × 21′7″
Porch 8′5″ × 7′4″
Living room, lower floor 12′0″ × 8′5″
Bathroom, lower floor 6′0″ × 7′9″
Dining room, lower floor 10′0″ × 8′3″
Kitchen, lower floor 8′6″ × 8′3″
Bedroom, lower floor 14′4″ × 9′6″
Foyer, lower floor 6′1″ × 18′0″
Tap + to enlarge the drawing, then drag it around; tap a room to see its photographs. Measured by us on 25 September 2026. Sizes are approximate and not guaranteed; measure anything you intend to rely on.
| Room | Size |
|---|---|
| Main floor · 938 sq ft · ceiling 8′10″ | |
| Living room | 10′3″ × 21′7″ |
| Dining room | 10′11″ × 9′9″ |
| Kitchen | 10′3″ × 16′0″ |
| Bedroom, at the back | 10′4″ × 11′4″ |
| Bedroom, at the front | 8′9″ × 14′4″ |
| Bathroom | 6′4″ × 5′11″ |
| Hall | 2′10″ × 8′7″ |
| Porch · 65 sq ft | 8′5″ × 7′4″ |
| Deck · 129 sq ft | 15′5″ × 11′5″ |
| Lower floor · 790 sq ft · ceiling 6′10″ | |
| Living room | 12′0″ × 8′5″ |
| Dining room | 10′0″ × 8′3″ |
| Kitchen | 8′6″ × 8′3″ |
| Bedroom | 14′4″ × 9′6″ |
| Bathroom | 6′0″ × 7′9″ |
| Utility room · not photographed | 15′2″ × 10′0″ |
| Foyer | 6′1″ × 18′0″ |
Outside
6 photographs
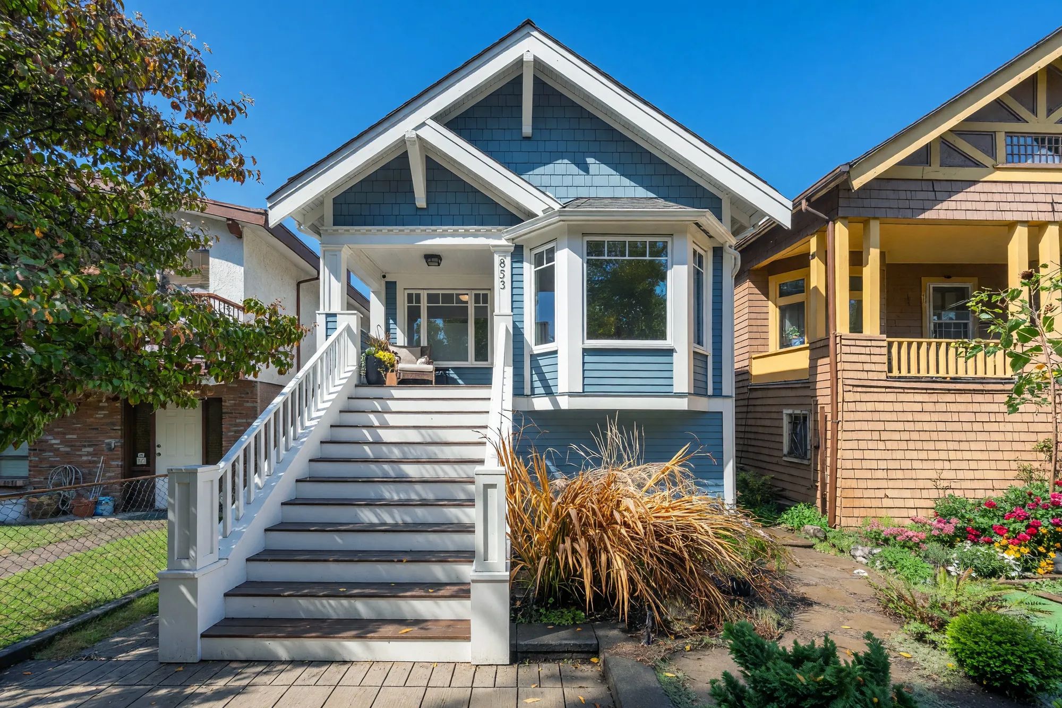
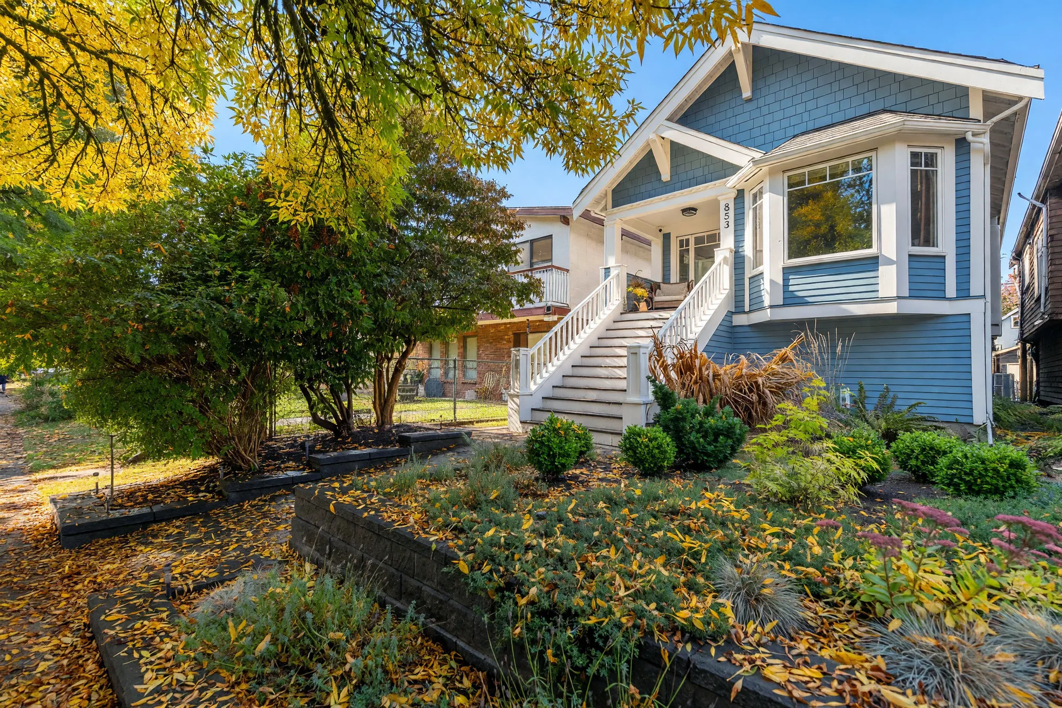
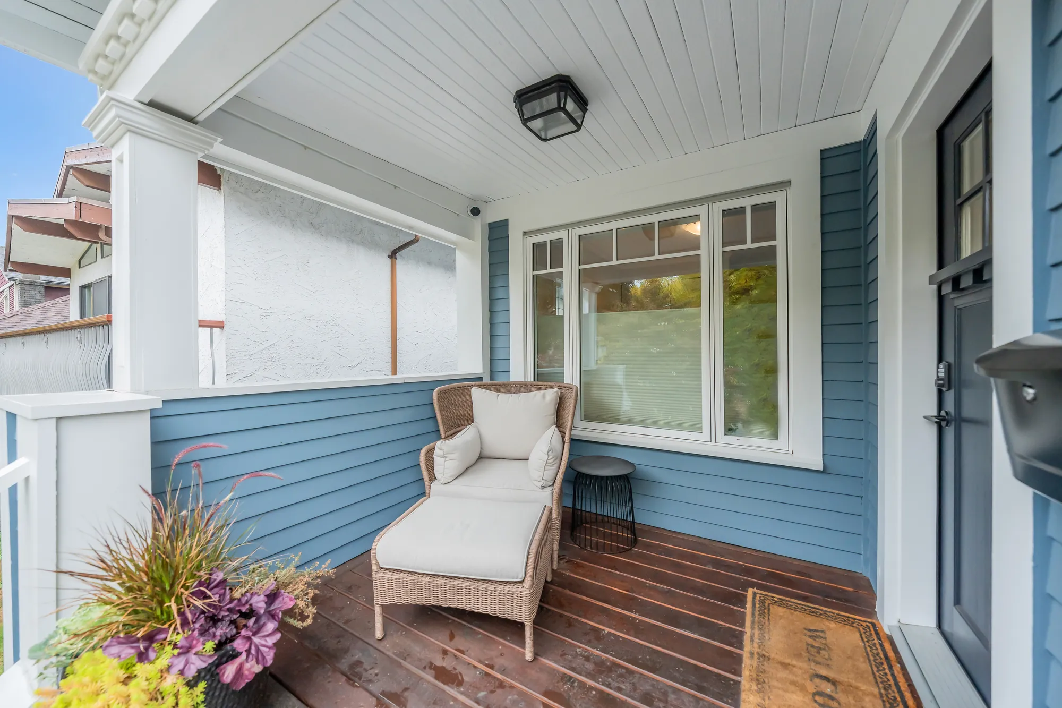
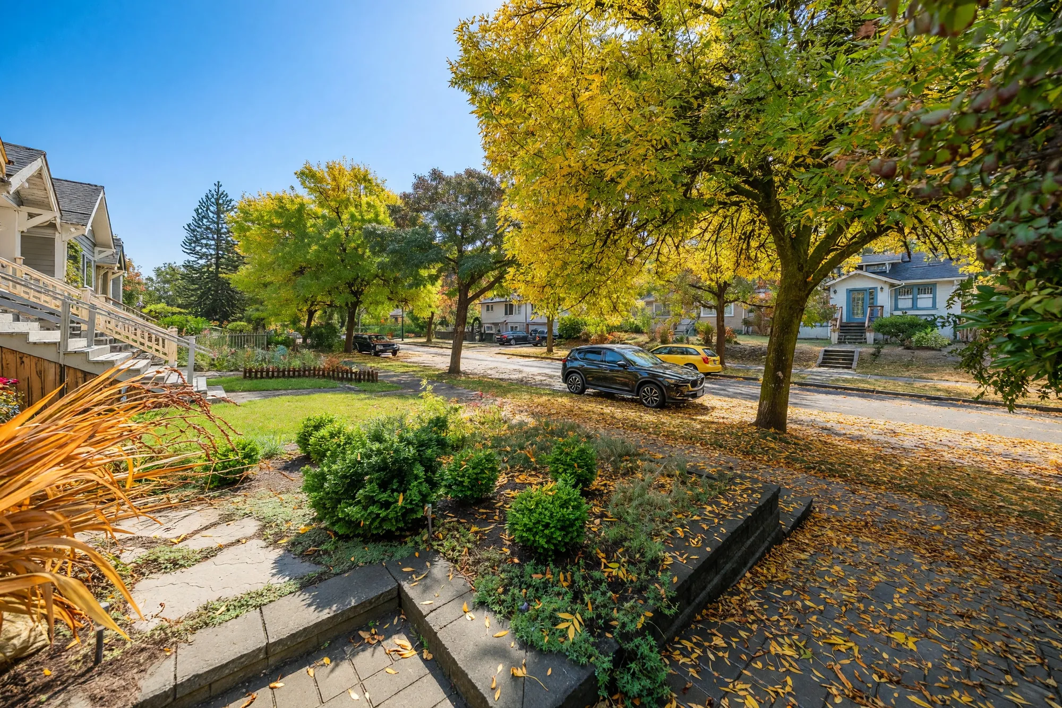
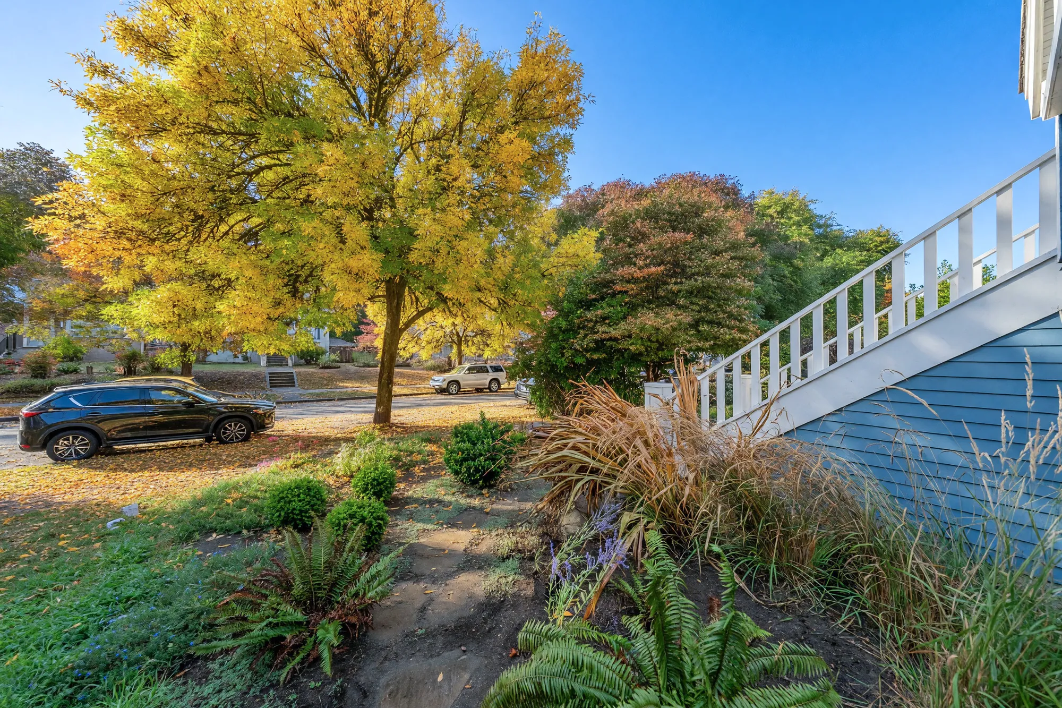
The front on East 20th Avenue, the covered porch and the front garden. The photographs were taken after rain: the sunlight in four of these frames was added in the edit, and one is converted to dusk; each is labelled on the image.
The back
6 photographs
The deck, 15′5″ by 11′5″ on our plan, steps down to the lawn, the vegetable beds and the paved parking pad inside the gate to the lane. Every frame here has the sunlight added in the edit and is labelled on the image.
Living and dining
9 photographs
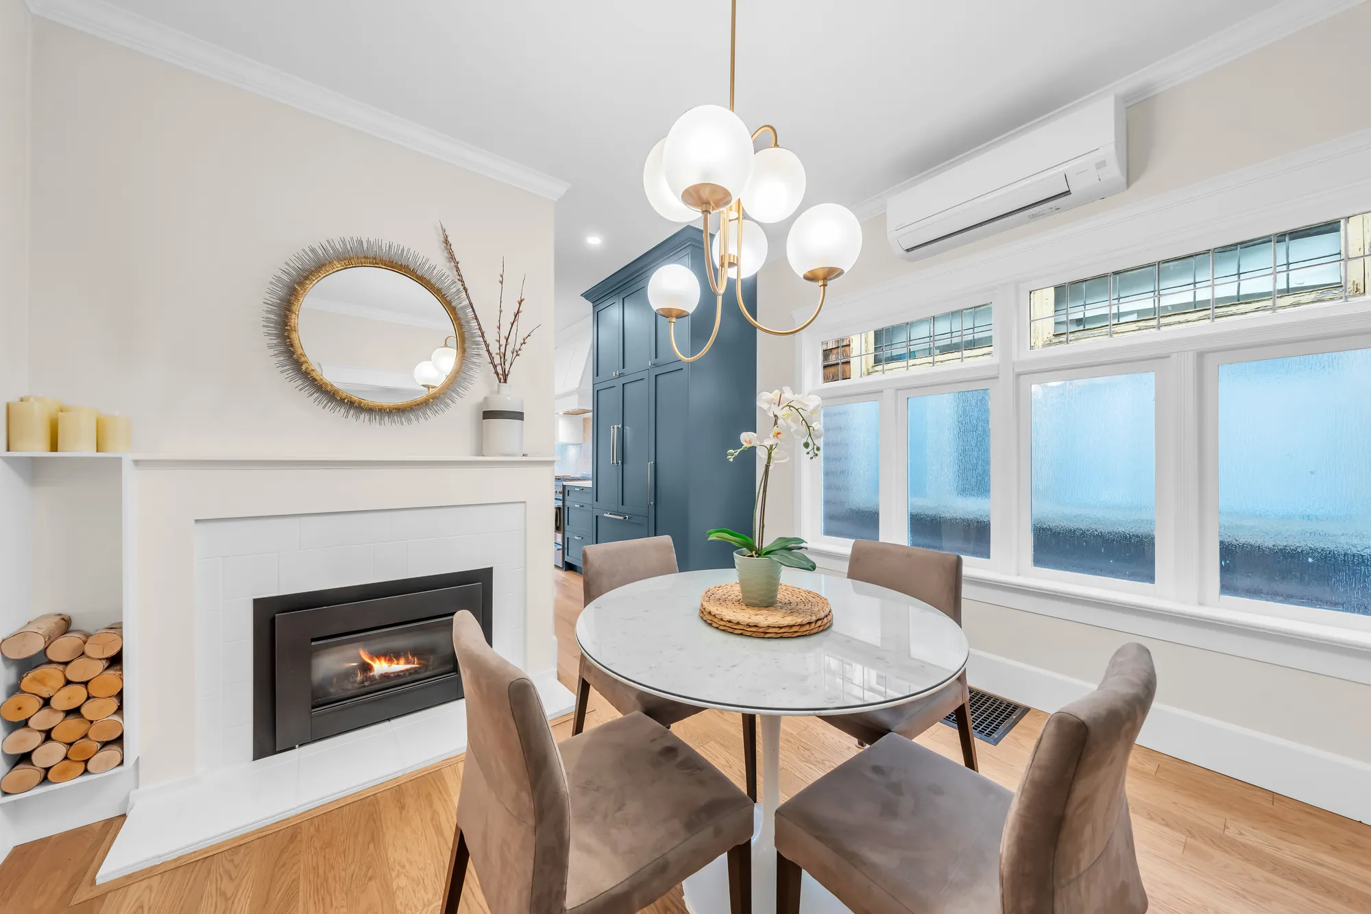
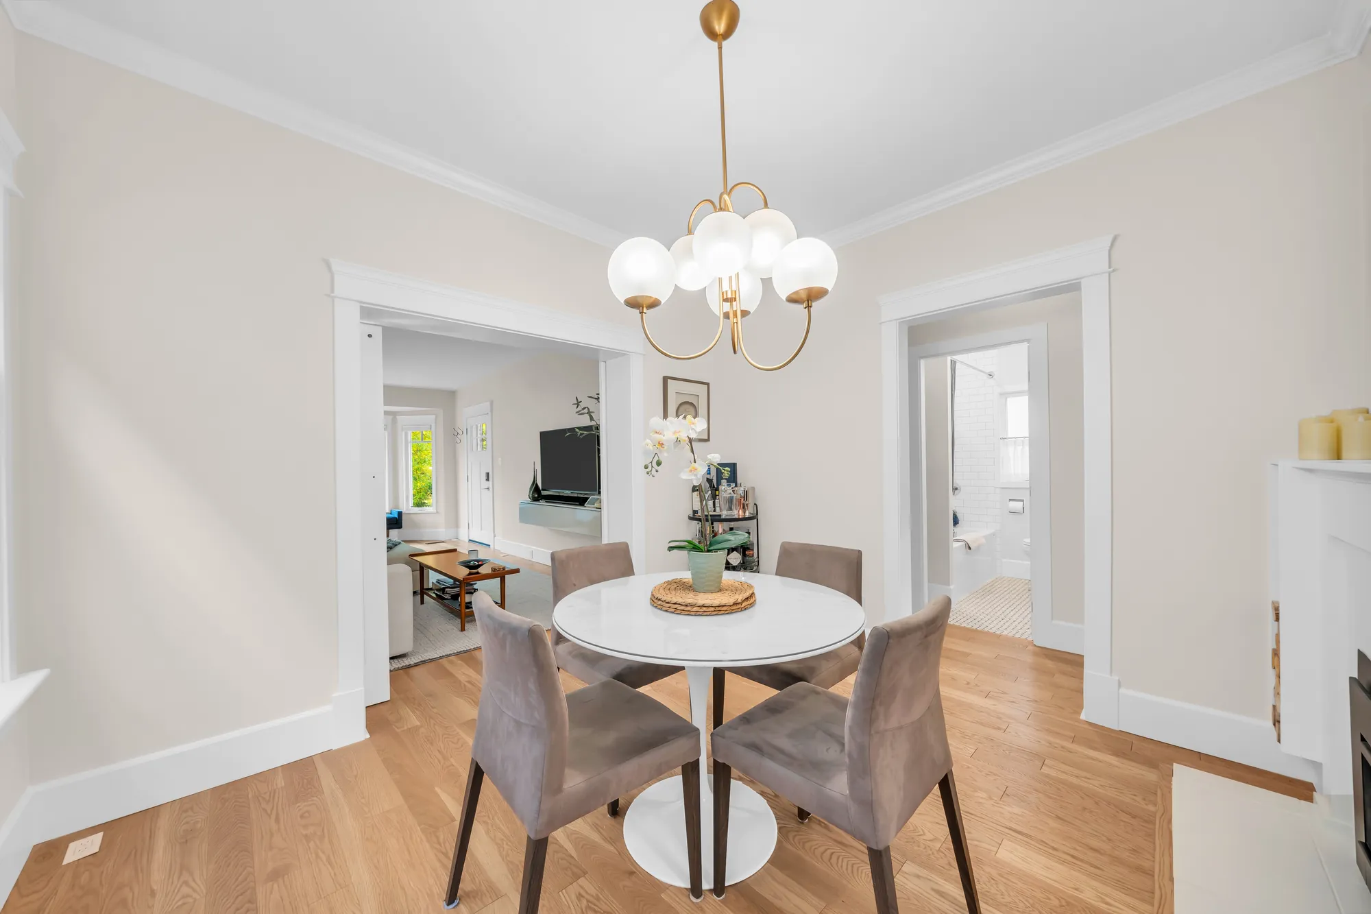
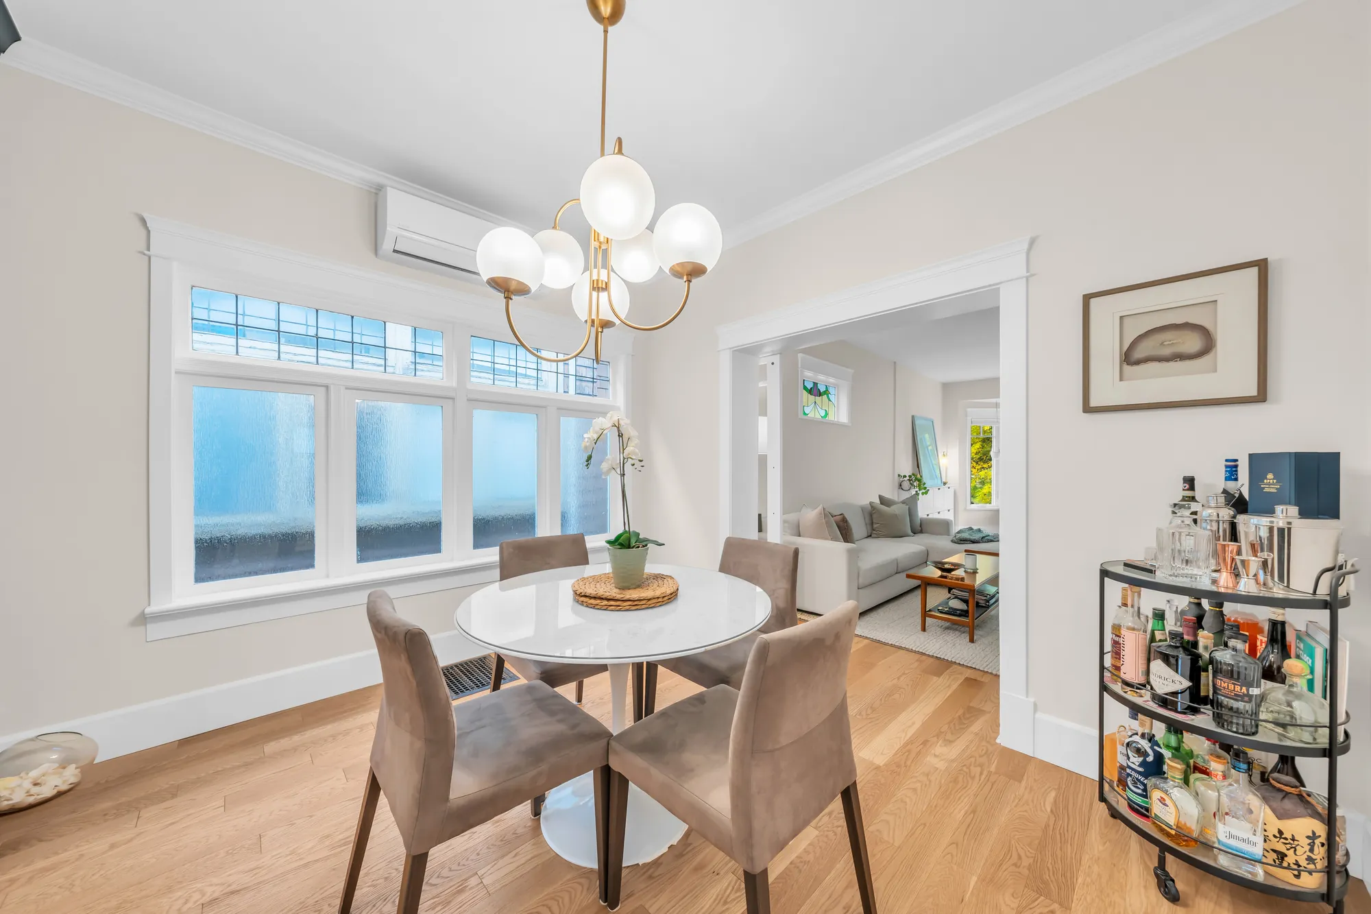
The living room, 10′3″ by 21′7″ on our plan, opens from the front door and runs back to sliding barn doors; the dining room behind it, 10′11″ by 9′9″, has the fireplace and a row of windows with leaded upper panes.
Kitchen
6 photographs
The kitchen, 10′3″ by 16′0″ on our plan, runs along both walls behind the dining room to a window and the door to the deck.
Bedrooms
6 photographs
The front bedroom and the back bedroom, with the bathroom between them off the hall.
Lower floor
10 photographs
790 square feet on our plan, with a ceiling height of 6′10″. The utility room, with the laundry, the furnace and the water heater, is on the plan but not photographed.
Location
| School | Distance |
|---|---|
| Charles Dickens Elementary · Vancouver School Board | 350 m |
| Sir Charles Tupper Secondary · Vancouver School Board | 690 m |
The catchment schools for the address, per the Vancouver School Board’s catchment boundary files (last updated 13 July 2026), read on 27 September 2026 by placing the BC Address Geocoder’s point for the address in the boundaries. Catchments change and some programs fill up; confirm with the Vancouver School Board before you rely on it.
These are straight-line distances measured from the BC Address Geocoder’s point for 853 East 20th Avenue, and they are not walking or driving times.
Get in touch
Agent
PREC* indicates Personal Real Estate Corporation.
Send a note and it opens in your own mail app, addressed to Ayaka. Nothing is stored on this page and nothing is sent anywhere else.